
Press Releases 2022-06-21
June 21, 2022
EPA Nice Écovallée refers to the consortium led by Apsys, along with its partners Aire Nouvelle and Groupe Gambetta, which was selected through a competitive bidding process to design and build Lot 3.2 within the Grand Arénas complex
As part of the new master plan for the Grand Arénas led by François Leclercq Associés, the EPA Nice Écovallée has selected the consortium led by Apsys, along with its partners Aire Nouvelle—a subsidiary of EQUANS France— and Groupe Gambetta—as the winner of the bid for the design and construction of Block 3.2. This contemporary urban landmark, designed by Lina Ghotmeh — Architecture, reinterprets Mediterranean architecture and promotes a new “Nice-style” way of life. Spanning 18,467 m², it will house residential units, offices, retail spaces, and local services. To successfully carry out this large-scale project, the consortium also enlisted Land’Act for the landscape design.
This project follows a public consultation launched in April 2021. It will benefit from a strategic and iconic location within the Grand Arénas, a business and residential district at the entrance to Nice, a major component of the Nice Écovallée Operation of National Interest. Located across from the Connexio building—which was completed in 2019—along the Route de Grenoble, this new urban landmark will complete the development of the multimodal transit hub area and serve as a gateway to the heart of the Grand Arénas neighborhood.
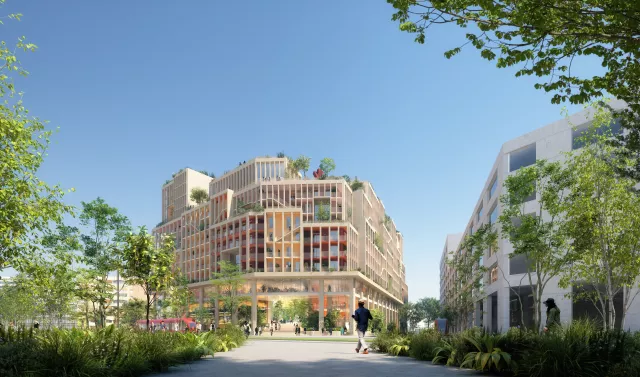
A Diverse Program for a Wide Range of Uses
The project will offer:
- A variety of housing options: 83 units under the “Bail Réel Solidaire” program (5,413 m² gross floor area), 78 units for open-market purchase (5,054 m² gross floor area), and 75 coliving units (5,000 m² gross floor area), including 23 that comprise 4 to 6 living units.
- A 1,500 m² active and commercial base comprising a grocery store for everyday needs, a Nice-style restaurant with various food counters, a pastry shop, a microbrewery, a coffee roastery, as well as a radio studio, a concept store, and a repair café—all of which will help bring “La Plassa,” the beating heart of the project, to life. A rooftop bar (250 m² gross floor area) with a terrace (250 m²) and an event space round out this offering, further establishing this block as a destination in its own right.
A Modernized and Resilient Mediterranean Architectural Style
Signed, Lina Ghotmeh — Architecturally, the project reflects the Mediterranean way of life. This is evident in the choice of materials, their colors, and the natural finishes (earth, lime, clay), as well as in the building’s form. The Mediterranean spirit permeates the architectural design. For it is this climate that determines the building’s form and shapes it to let in light, protect it from the summer sun, and allow breezes to flow through for natural ventilation.
The project is imbued with the landscape of its surroundings and the neighboring hills, becoming itself a “landscape-building” that echoes the verticality of the natural ecosystem, from the green roof to the rooftops.
The goal is to meet current needs and anticipate future uses:
- By adopting the criteria of contemporary Côte d’Azur architecture, which is based on a bioclimatic approach, its exoskeleton, and bio-based materials.
- By incorporating biodiversity into the very functioning of the building, thanks to the “salestre” (a typical Nice-style inner courtyard) set directly on the ground, a variety of biotopes, and an integrated water cycle.
- By offering a variety of dual-aspect units with high ceilings, all featuring direct access to outdoor spaces.
- By creating local jobs through offices and retail spaces, as part of a value-creation strategy.
- By creating a destination for everyday life with “la Plassa,” which will feature a welcoming and high-quality retail offering.
- By introducing new uses that combine culture, ecology, and social inclusion.
- By opening up the expansive landscape to everyone with a rooftop that overlooks the Nice Côte d’Azur metropolitan area.
A pioneering design driven by a committed and socially responsible project owner
Apsys will coordinate the project management consortium and will contribute its expertise as a global urban developer and creator of innovative and welcoming living spaces to the project, ensuring its overall coherence. It is a co-developer of the entire project and an investor in a large portion of the programs accompanying the housing units.
As a co-developer, Aire Nouvelle, the low-carbon real estate development and property management subsidiary of EQUANS France, will coordinate the project’s overall environmental and energy strategy to adapt it to the specific regional characteristics of the Nice Écovallée EPA and ensure it is fully aligned with the challenges of the city of tomorrow.
As a co-developer, the Gambetta Group is involved in the open-market housing segment and in the development of housing units under the Bail Réel Solidaire (BRS) programprogram, through its Office Foncier Solidaire (OFS).
The project management consortium has partnered with two dynamic design firms to build more desirable cities:
- Lina Ghotmeh - Architecture.
- The landscape architecture firm Land’Act,
- To support them, the consortium has assembled a multidisciplinary team, reflecting
outstanding skills and expertise within their respective fields.
- Zefco, a “city in transition” workshop, project management consultant, and cross-disciplinary environmental engineering firm.
- Influence For Good, a usage planning consultant specializing in the design and implementation
innovative development plans that address social and environmental challenges,
- Adéquation, In Extenso, and CBRE, with recognized expertise gained through in-depth market studies,
housing projects (private, BRS, coliving), and office developments.
-Tractebel, a structural engineering firm with a strong focus on low-carbon construction issues in the PACA region.
- Edeis, a general engineering firm with particular expertise in mechanical and electrical systems.
- Biotope, an ecological consultant,
- Vpeas, construction economist.
- Qualiconsult, technical expertise as an inspection firm and in fire safety systems
- Lasa, acoustics specialist.
Le Grand Arénas is one of the major projects of the Nice Écovallée Operation of National Interest.
This is the business district of the 21st century: a place to live and work, it combines offices, housing, hotels, student and senior housing, services, and local shops. Located at the entrance to Nice, right next to the international airport (the second-largest in France), it is a strategic location for national and international companies to set up shop, benefiting from high visibility and exceptional connectivity. It is also emerging as a major hub for business tourism with the creation of the future exhibition and convention center. With a balanced mix of functions and social diversity ensured through a diverse range of housing options, related services, and resilient, eco-friendly urban planning, the goal is to develop a true hub of life—peaceful and re-greened.